Project Overview

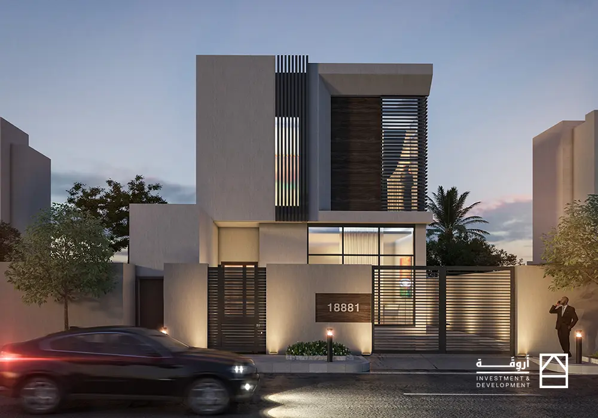
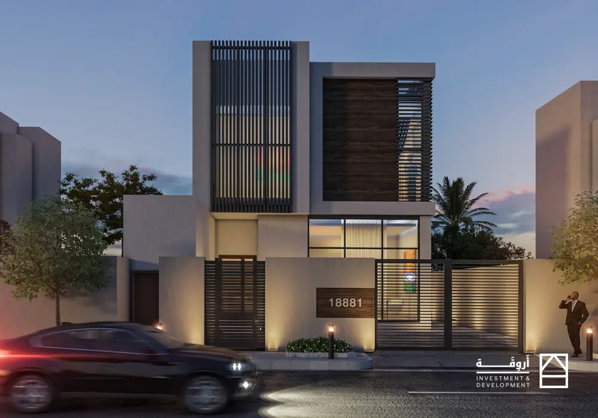
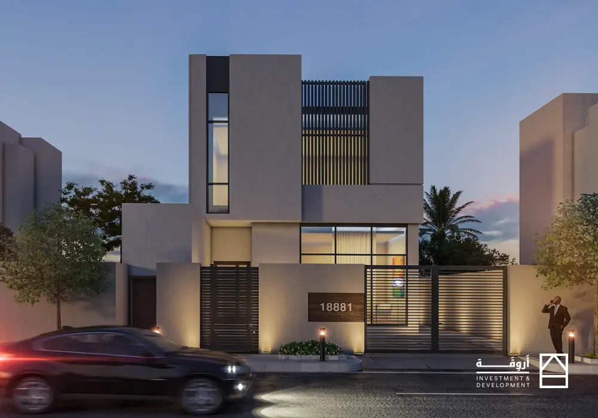
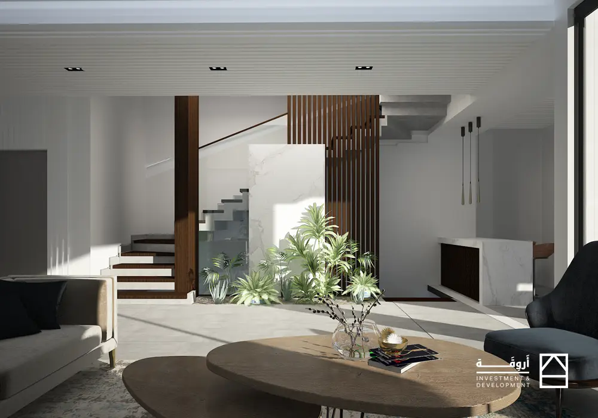
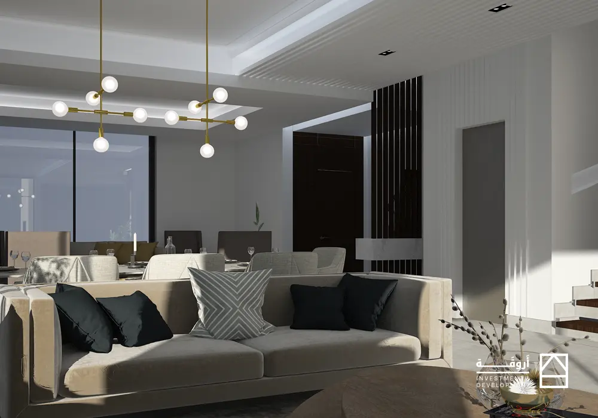
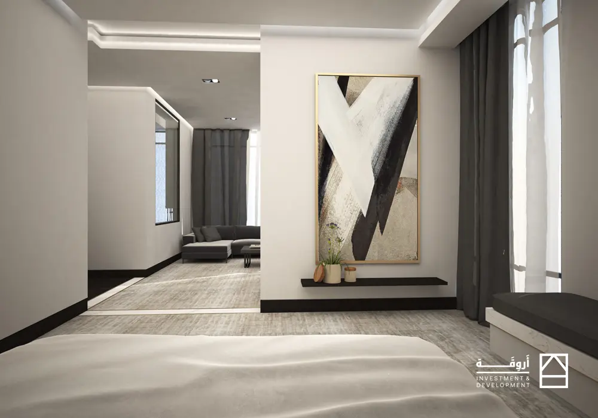
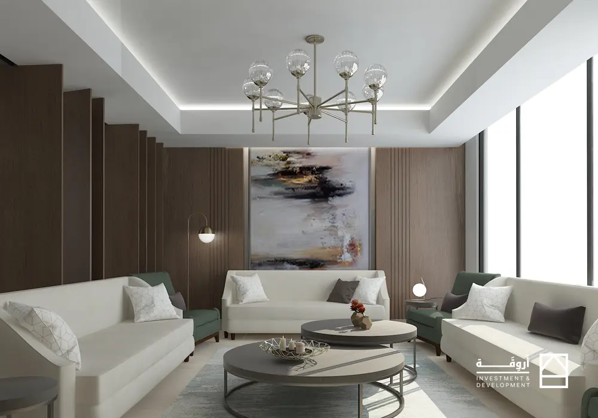
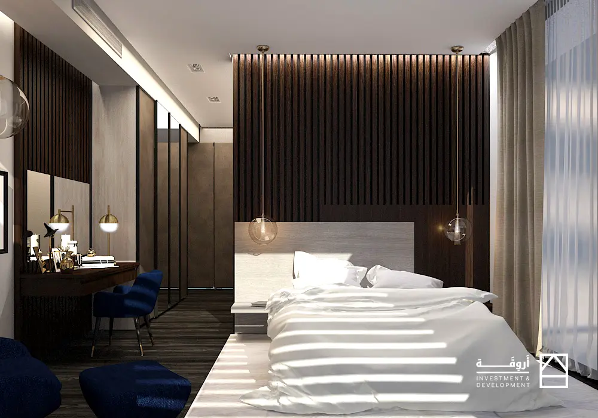
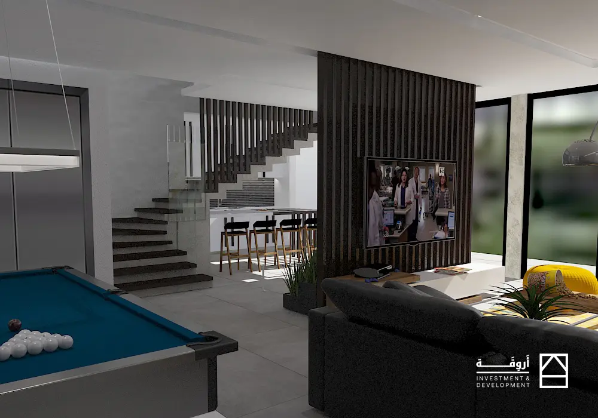
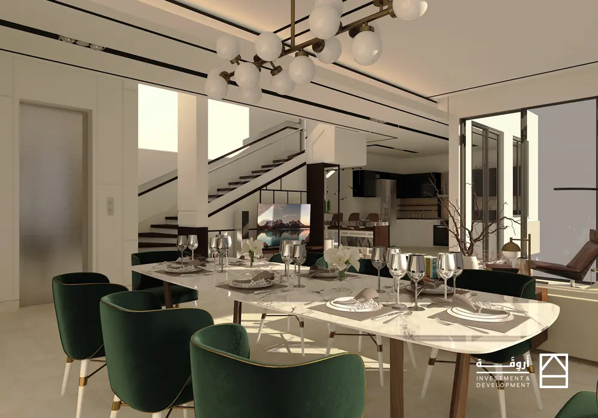
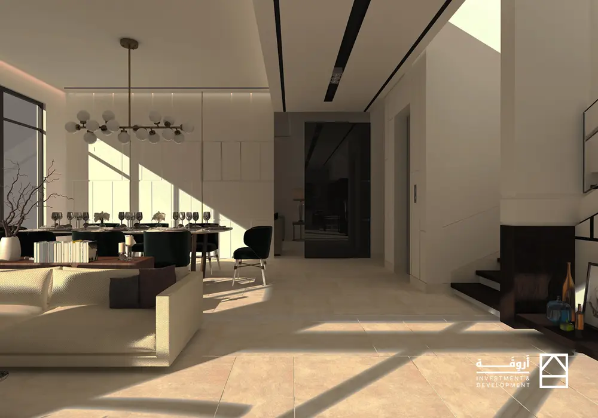
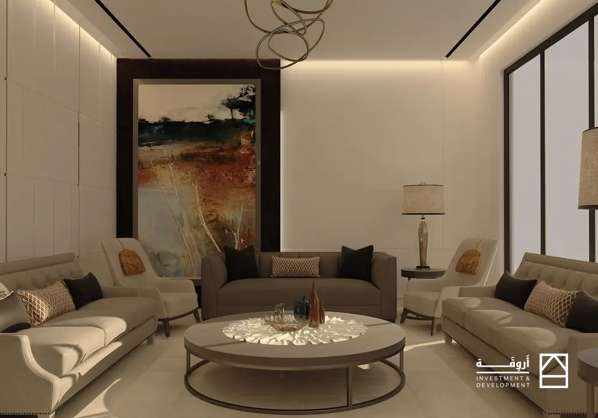
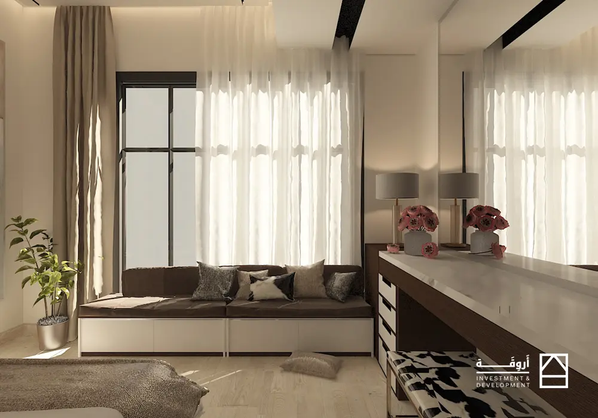
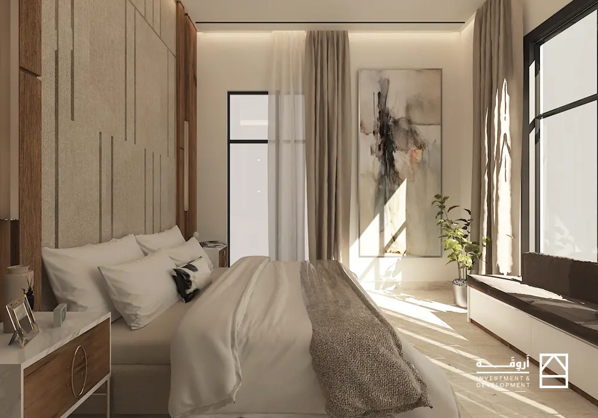
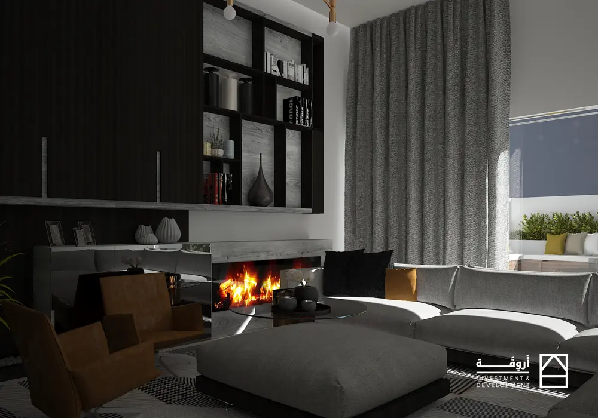
Midtown Residential is a contemporary residential community strategically located within a fully serviced neighborhood, providing residents with convenient access to essential amenities and everyday destinations. Designed with both present day lifestyles and future needs in mind, the development combines modern architecture with intelligent planning to create a sustainable and forward looking living environment.
The project incorporates advanced design and energy efficient solutions, with infrastructure prepared to support future solar energy integration. Flexible residential layouts, thoughtfully planned open spaces, and innovative engineering principles ensure Midtown Residential delivers a comfortable, adaptable, and future ready lifestyle for modern families.
Residential Units
26
Residential Models
3
Land Area
8600 m²
Total Built Up Area
14407 m²
Services
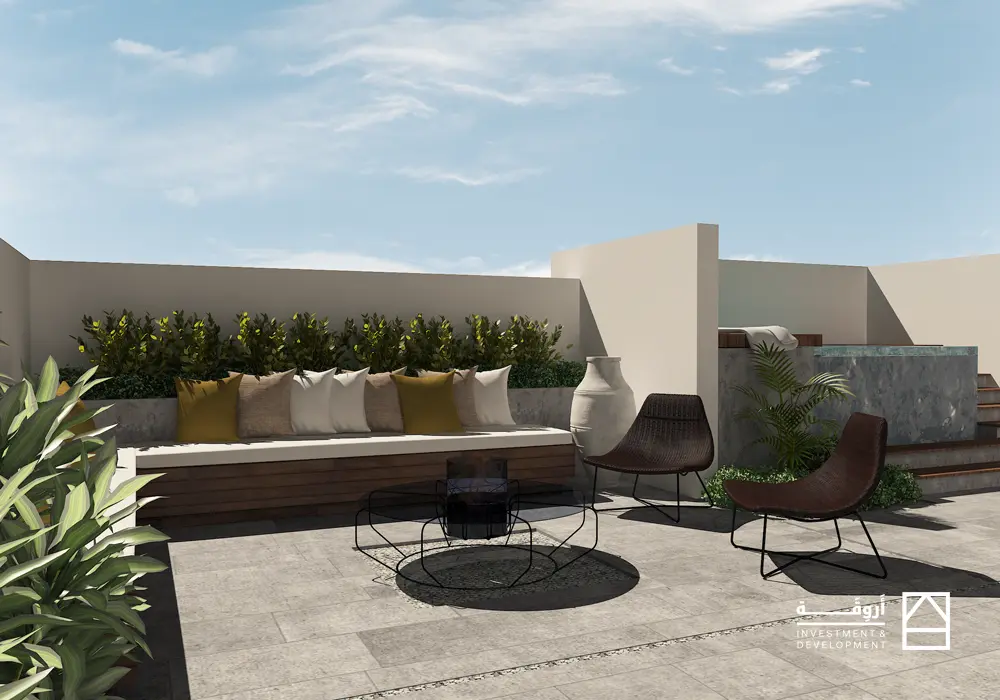
Lifestyle Amenities
Swimming Pool
Outdoor Seating Areas
Rooftop Gardens
Private Parking
Flexible Residential Layouts
Residential Collections
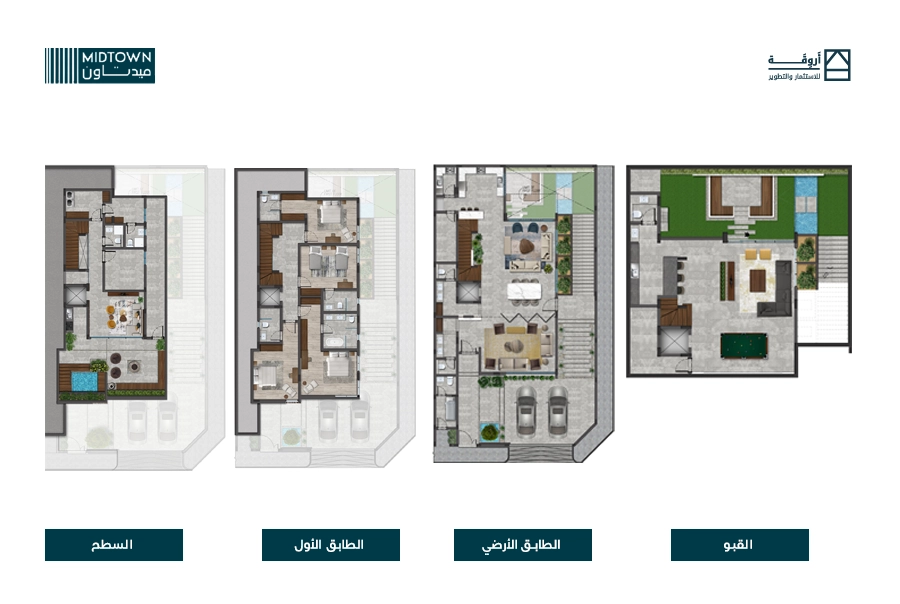
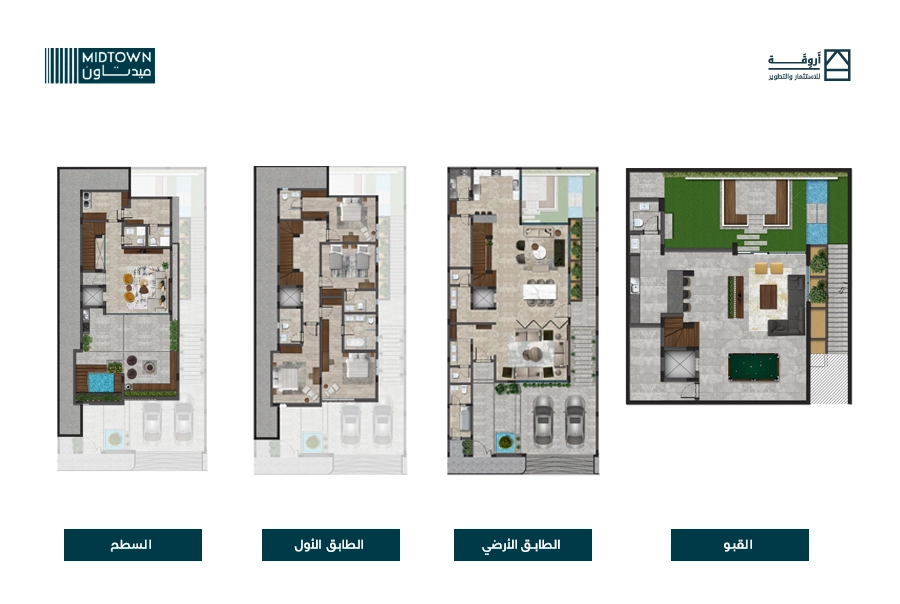
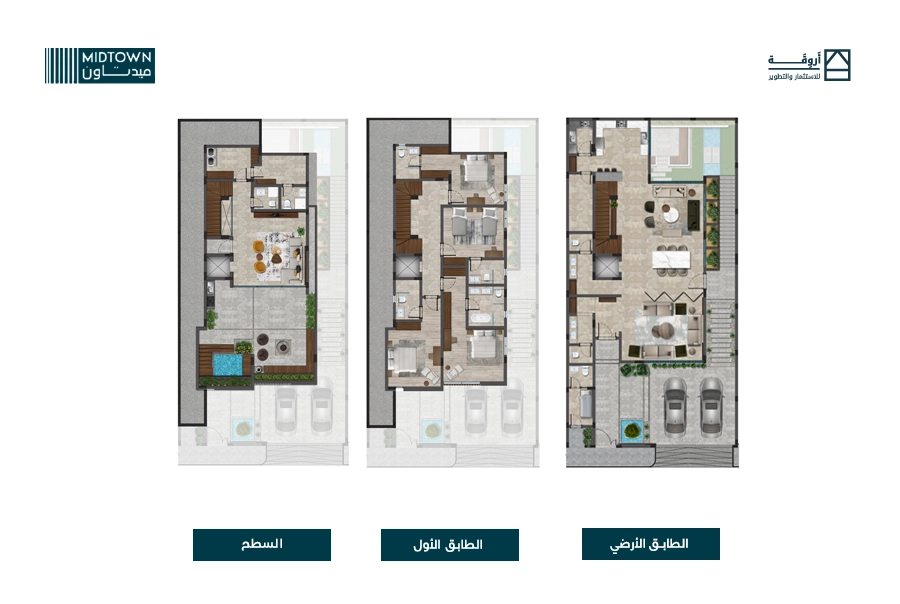
Midtown Residential Floor Plans
×
مقارنة النماذج
| الاسم | الصورة | المساحة | الغرف | دورات المياه | المميزات |
|---|
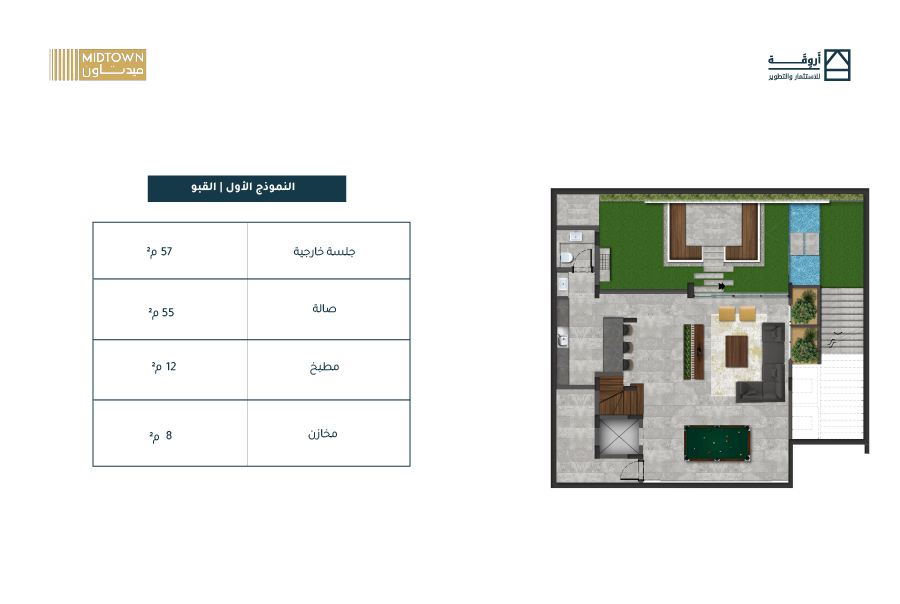
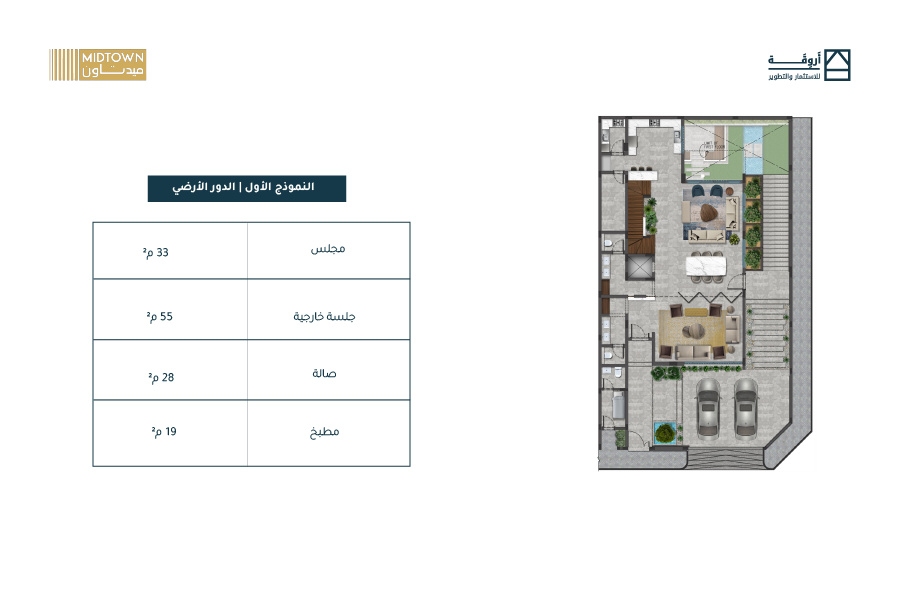
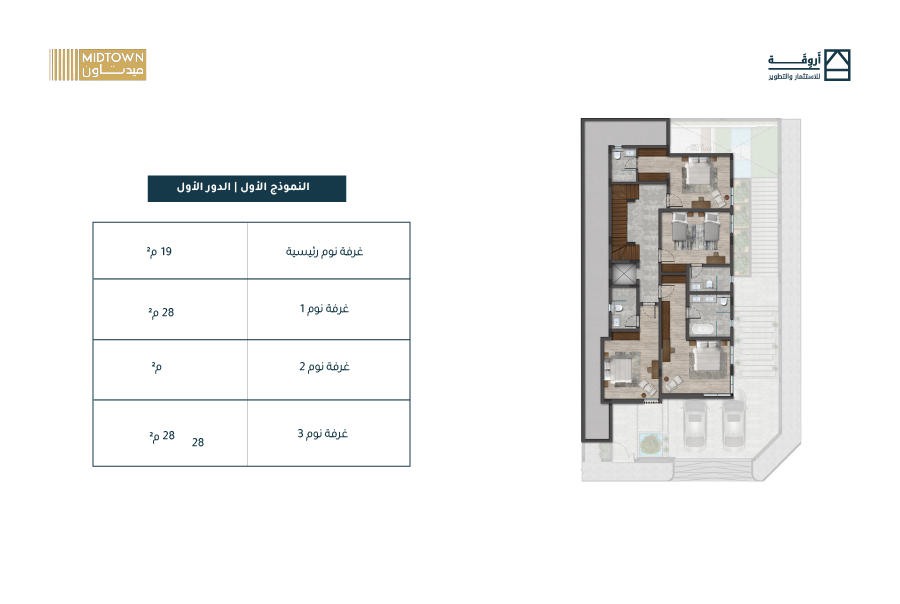
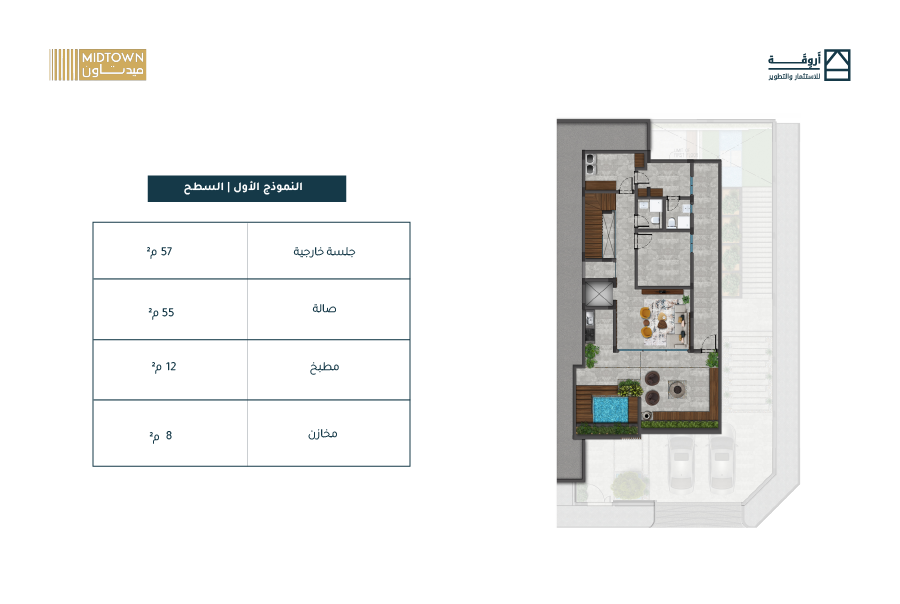
Type A

Total Basement Area 132 m²
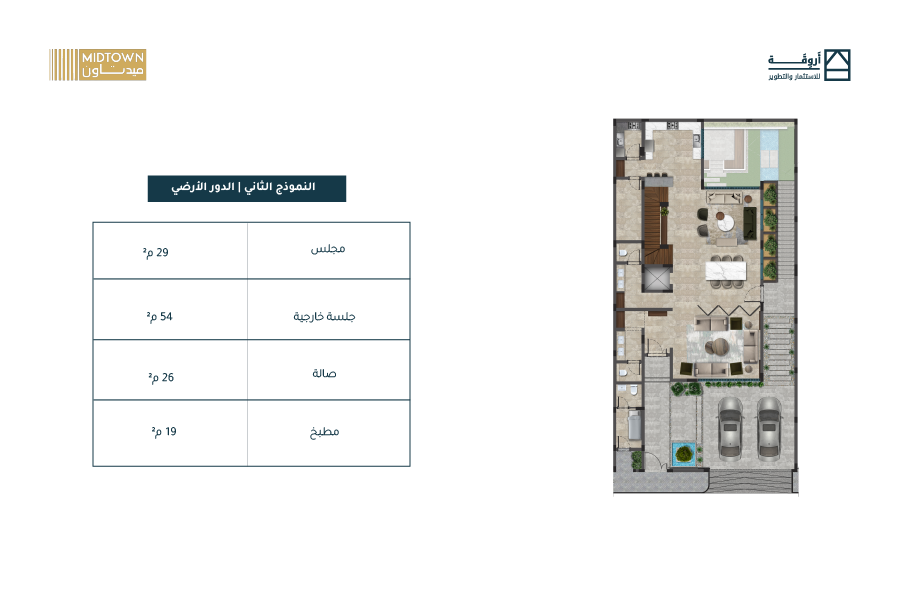
Total Ground Floor Area 135 m²
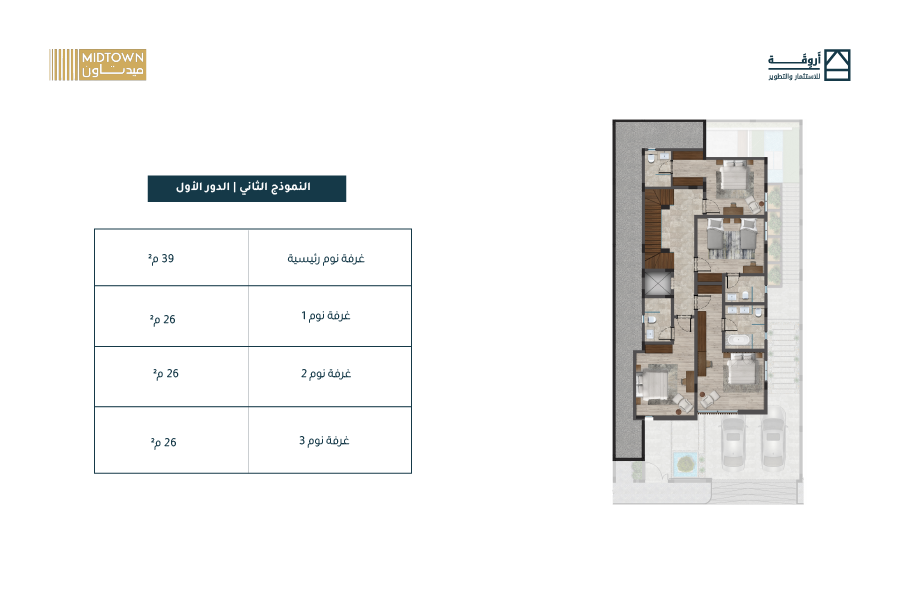
Total First Floor Area 103 m²
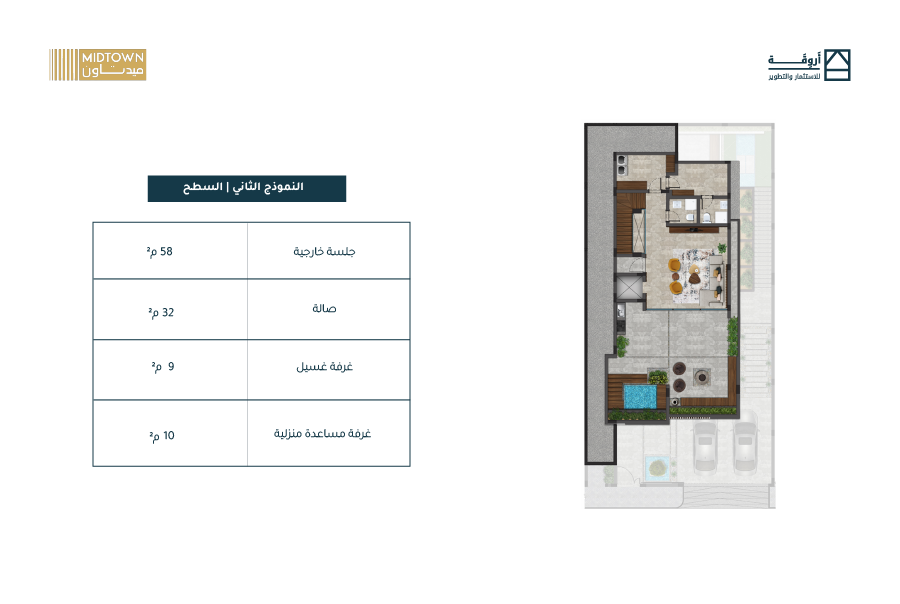
Total Roof Area 132 m²
Total Area 502 m²
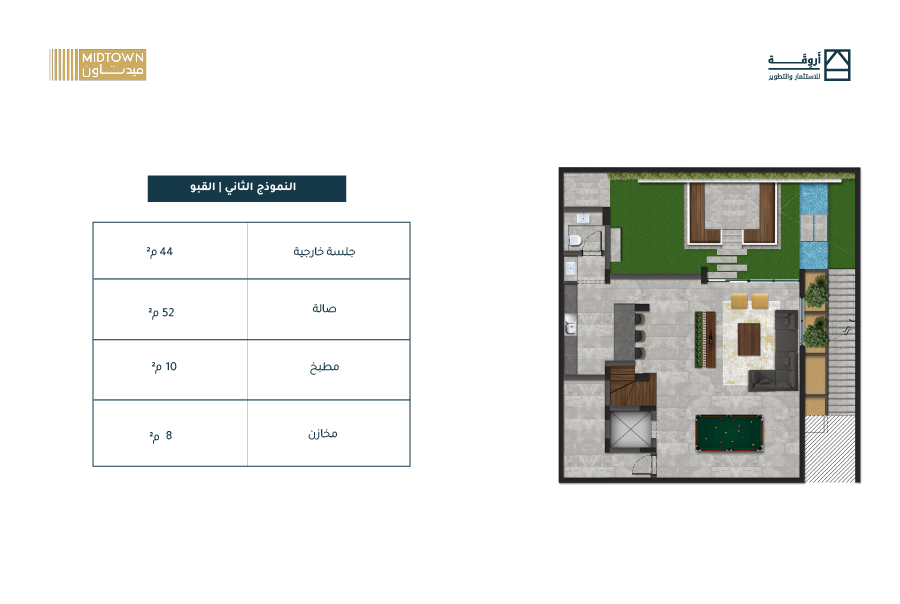
Type B
Total Basement Area 114 m²
Total Ground Floor Area 128 m²
Total First Floor Area 117 m²
Total Roof Area 109 m²
Total Area 468 m²
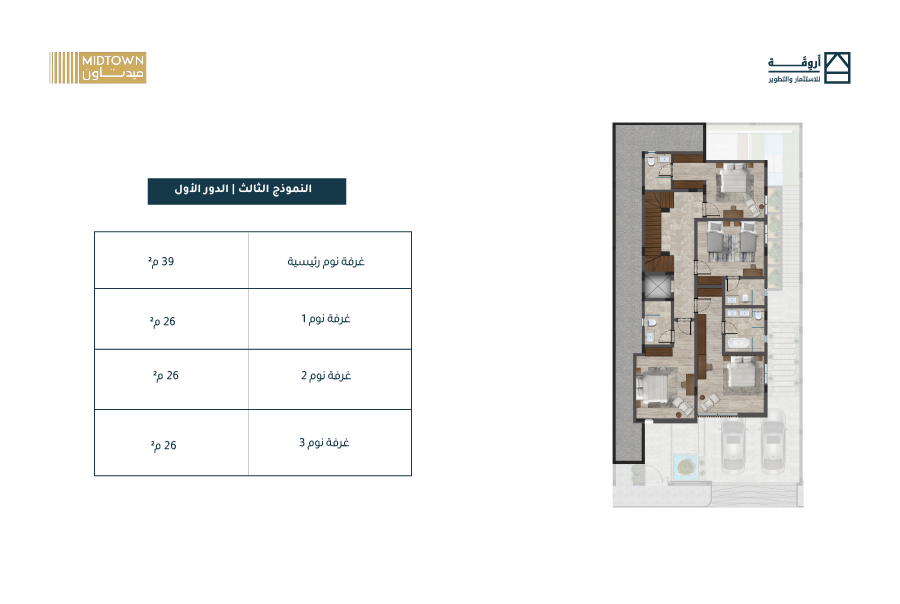
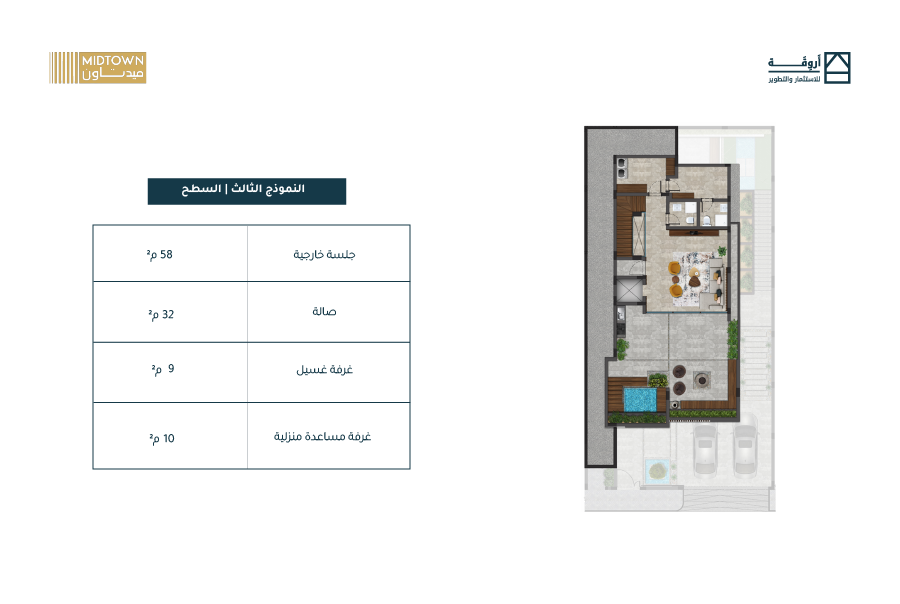
Type C
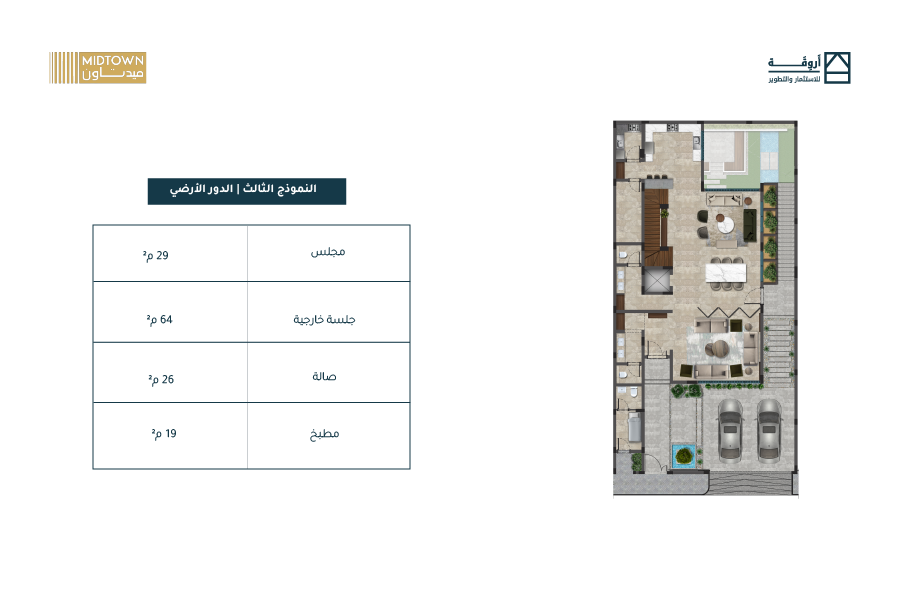
Total Ground Floor Area 138 m²
Total First Floor Area 117 m²
Total Roof Area 109 m²
Total Area 364 m²
Location
Connected to Everything You Need
Healthcare Complex
650 m
Al Jazirah Hypermarket
1.3 km
Educational Complex
1.4 km
Metro Station
2.1 km