...

Dammam

Roshana Residences

100%
Project Status
Construction Progress

Project Overview

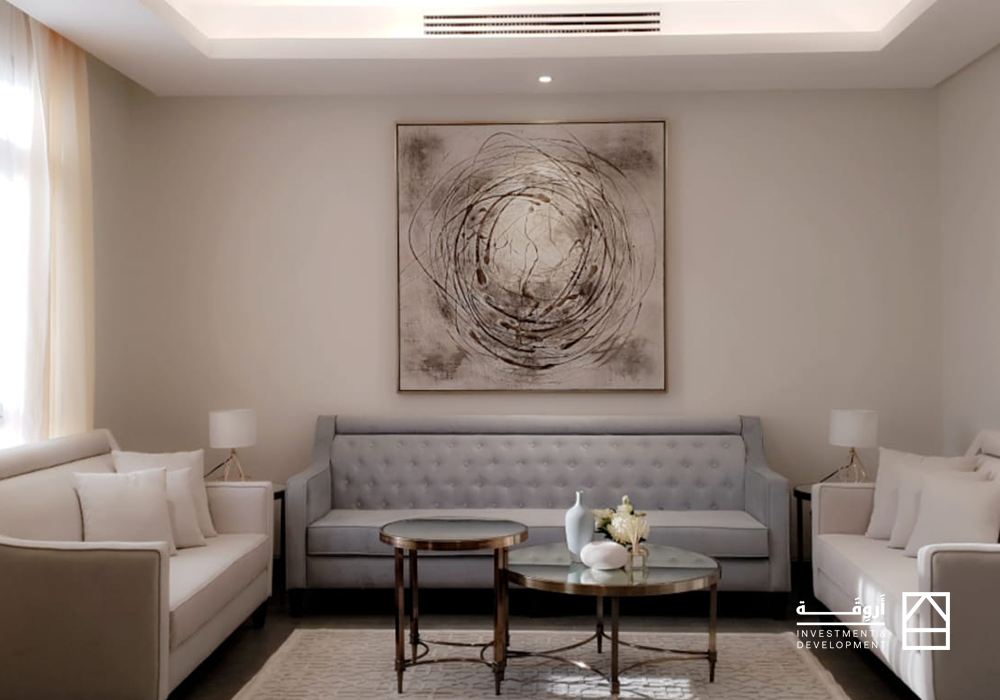
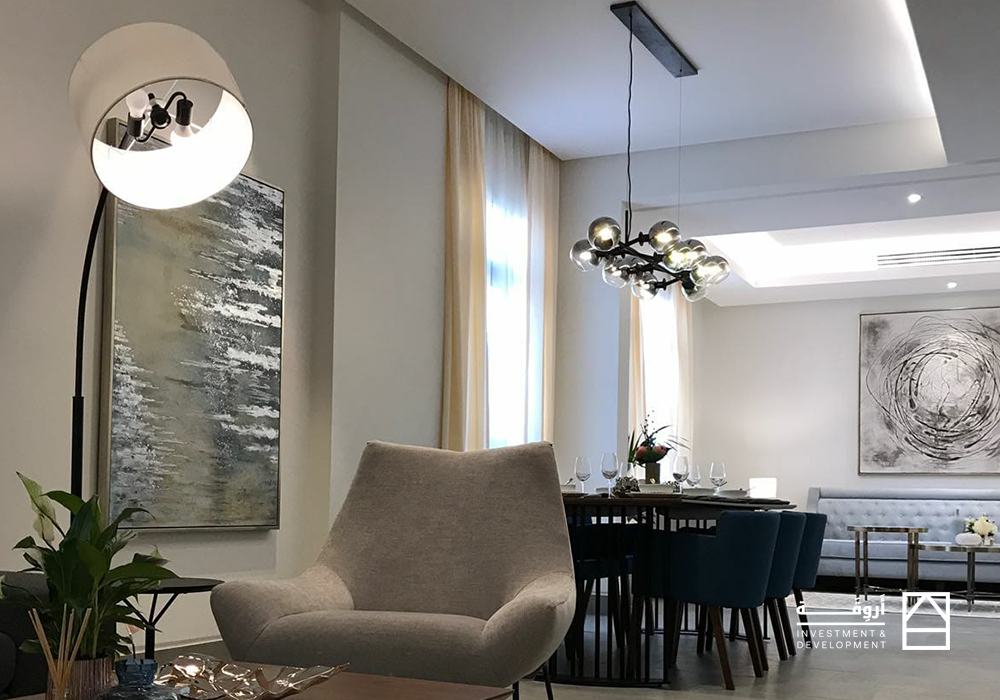
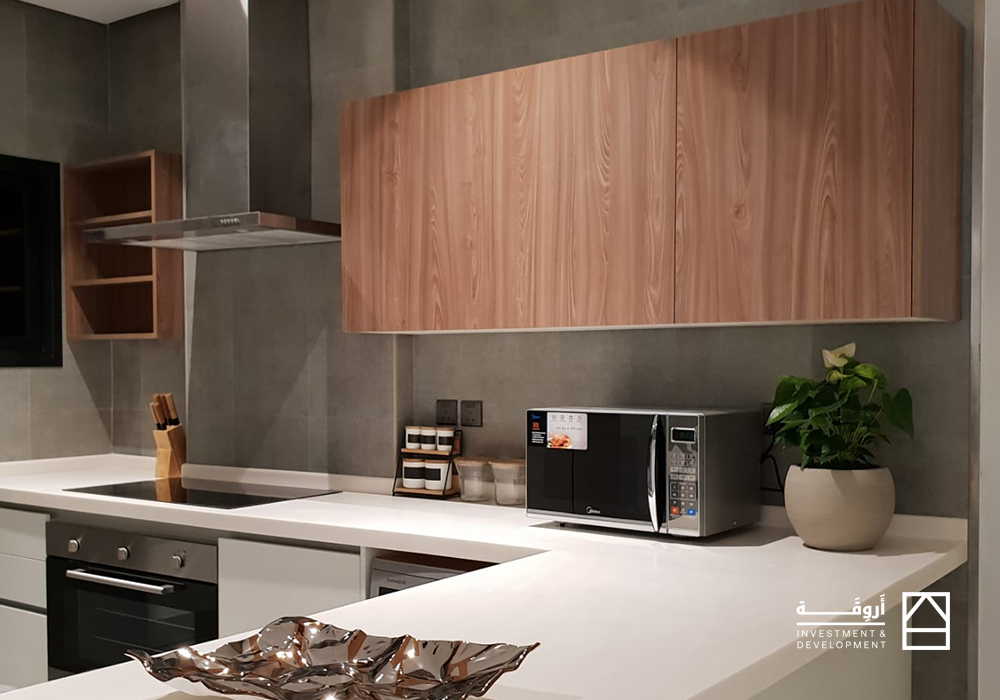
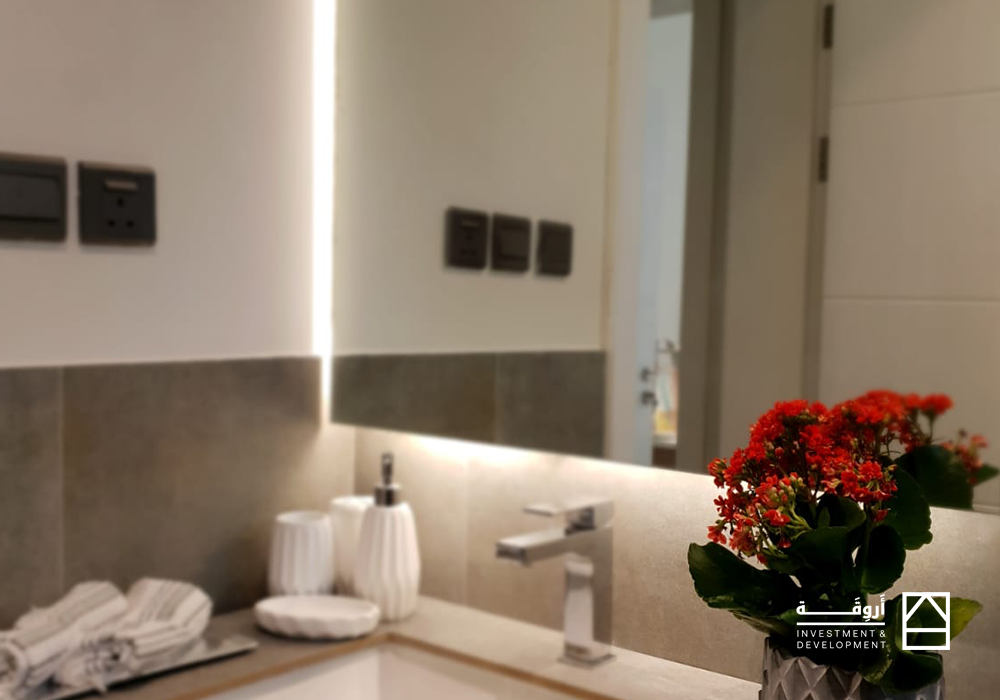
Roshana Residences is a contemporary residential community thoughtfully designed to provide an elevated living experience for modern families. Developed using premium construction materials and delivered in collaboration with trusted suppliers, the project reflects Arweqah’s commitment to quality, durability, and refined architectural design.

Featuring flexible residential layouts and integrated lifestyle amenities, Roshana Residences offers a harmonious balance between comfort, functionality, and modern elegance. Every detail has been carefully considered to create a welcoming community that enhances everyday living while delivering long term residential value.

Residential Units
27
Residential Models
3
Land Area
850
Total Built Up Area 
319
Services

Lifestyle Amenities

Concealed Air Conditioning System

Outdoor Seating Areas 

Private Parking

Integrated Security and Safety Systems

Smart Waste Disposal System

Residential Collections

Roshana Residences Floor Plans

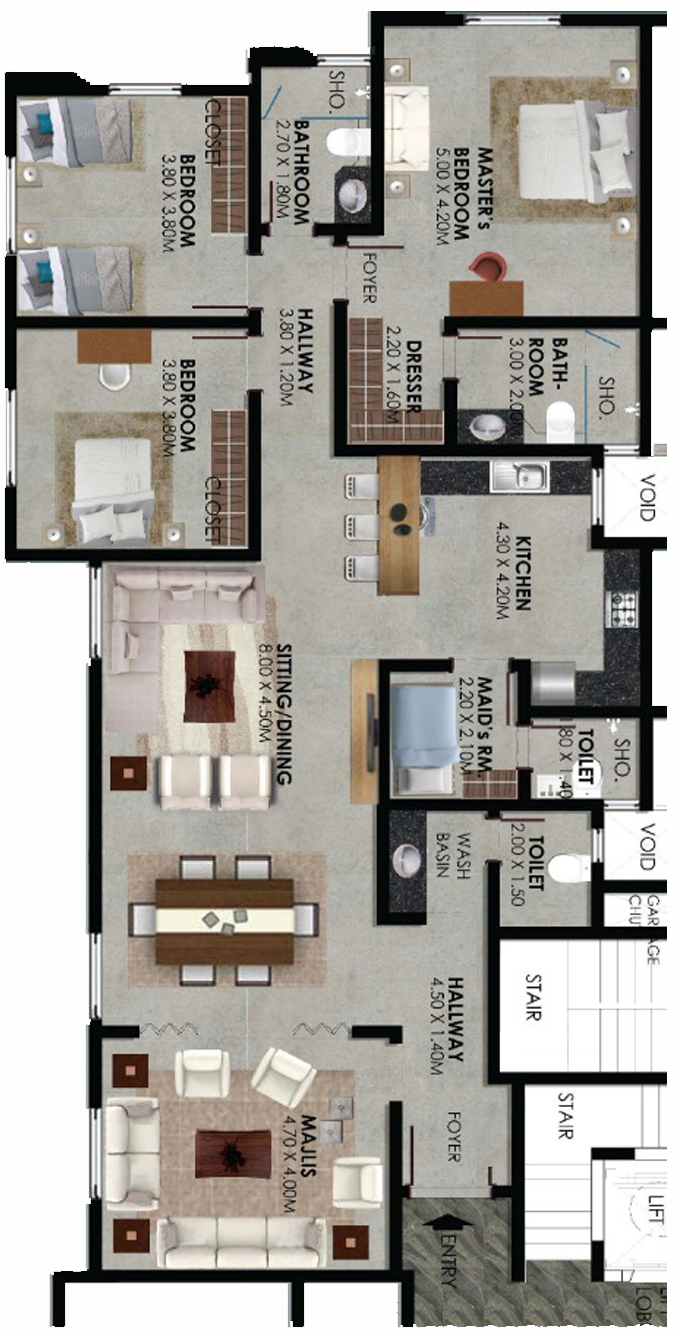
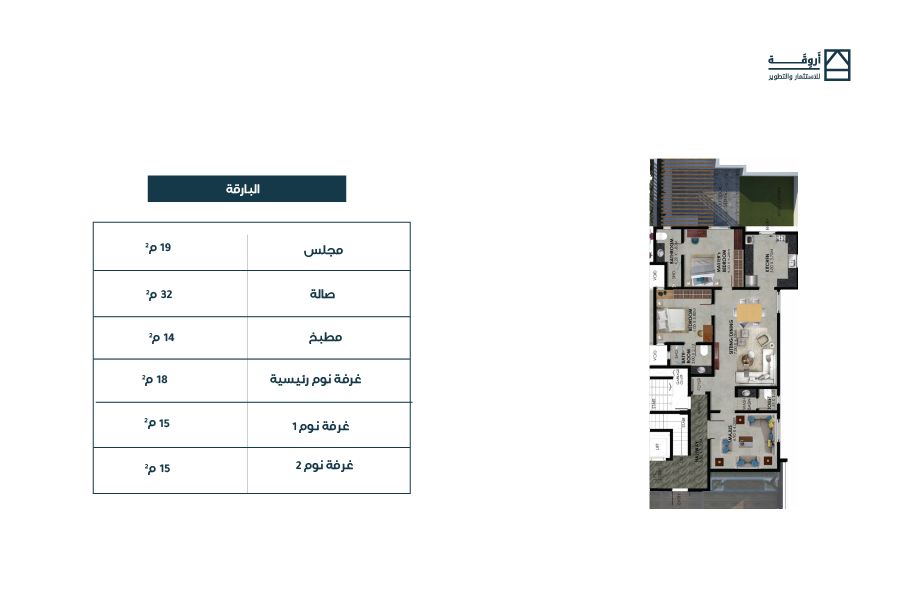
Al-Barqa

Majlis 19 m²
Living Room 32 m²
Kitchen 14 m²
Master Bedroom 18 m²
Bedroom 1 15 م2
Bedroom 2 15 m²
Total Area 131 m²

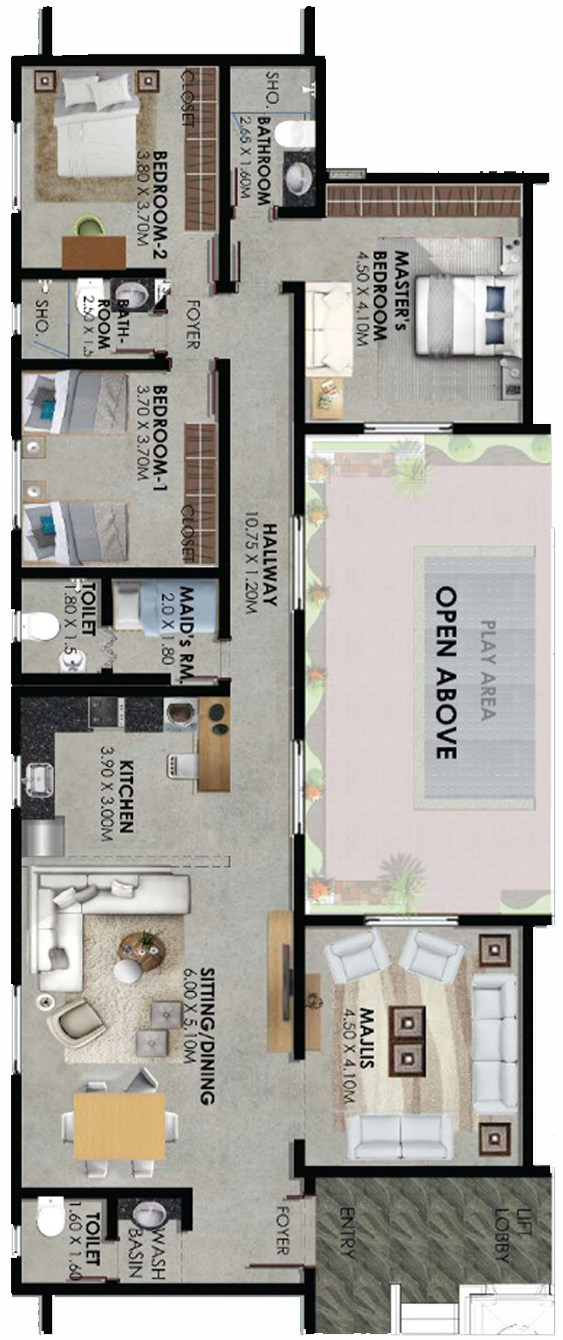
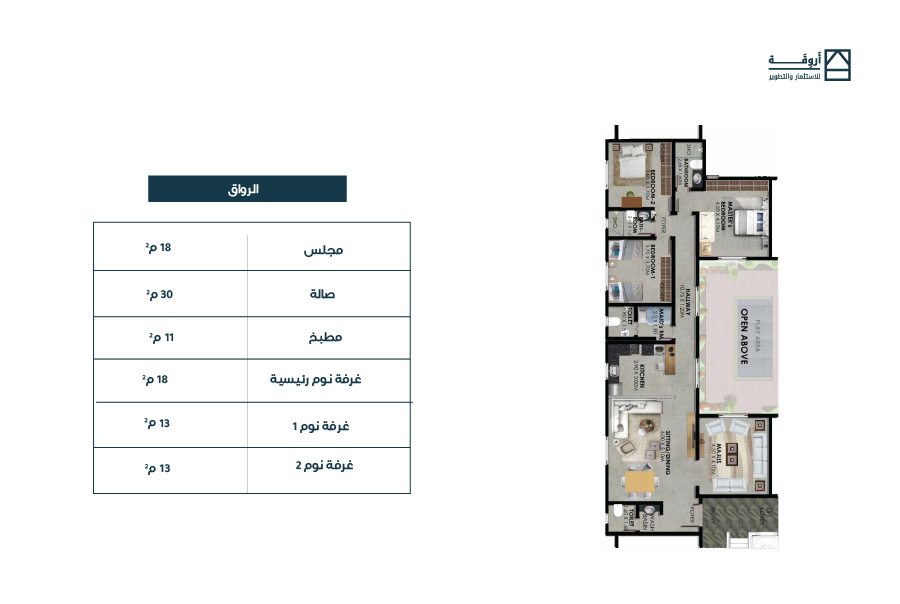
Al-Rawaq

Majlis 18 m²
Living Room 30 m²
Kitchen 11 m²
Master bedroom 18 m²
Bedroom 1 13 m²
Bedroom 2 13 m²
Total Area 113 m²

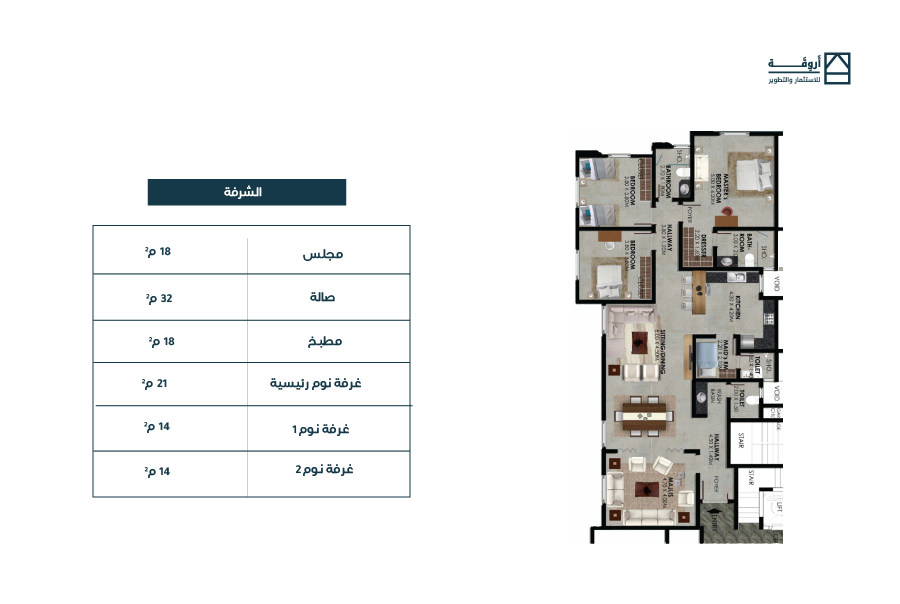
Al-Shorfa

Majlis 18 m²
Living Room 32 m²
Kitchen 18 m²
Master Bedroom 21 m²
Bedroom 1 14 m²
Bedroom 2 14 m²
Total Area 117 m²
Location

Connected to Everyday Essentials

Aramco Environmental Park 2

700 m

Educational Complex

1.5 km

Grocery Store

1.5 km

Technical College

2.3 km

Seraphinite AcceleratorOptimized by Seraphinite Accelerator
Turns on site high speed to be attractive for people and search engines.