...

Khobar

Hind Duplexes

100%
Project Status
Construction Progress

Project Overview

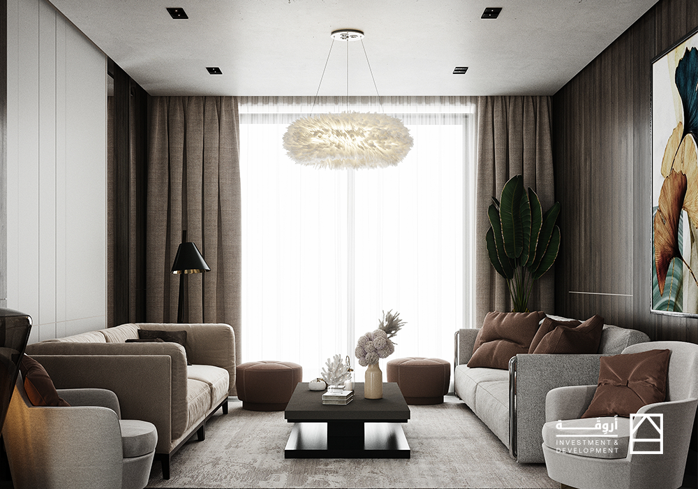
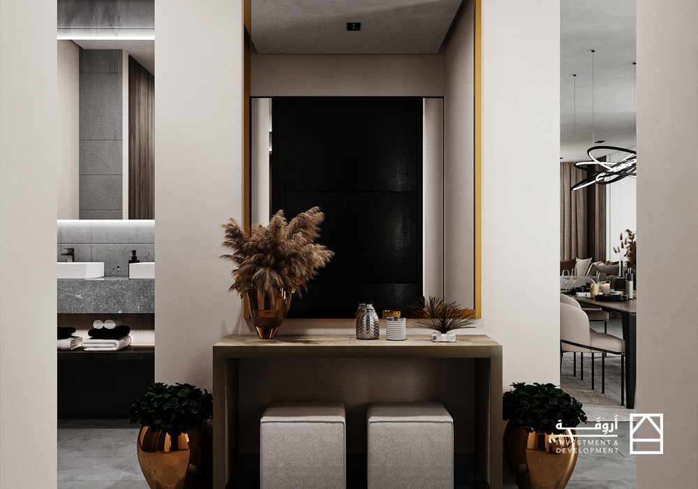
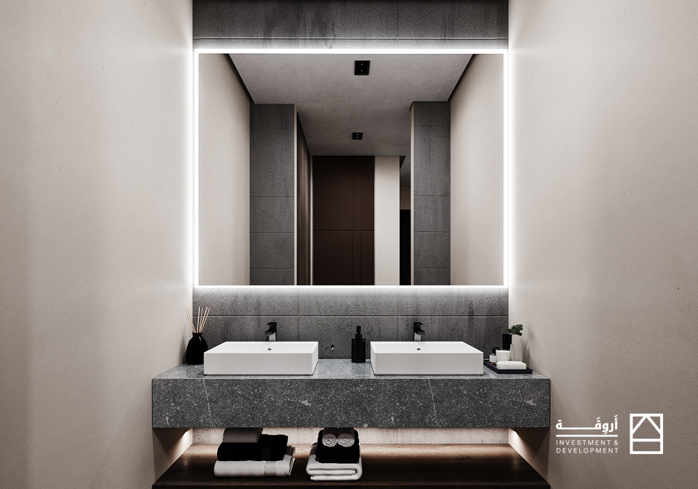
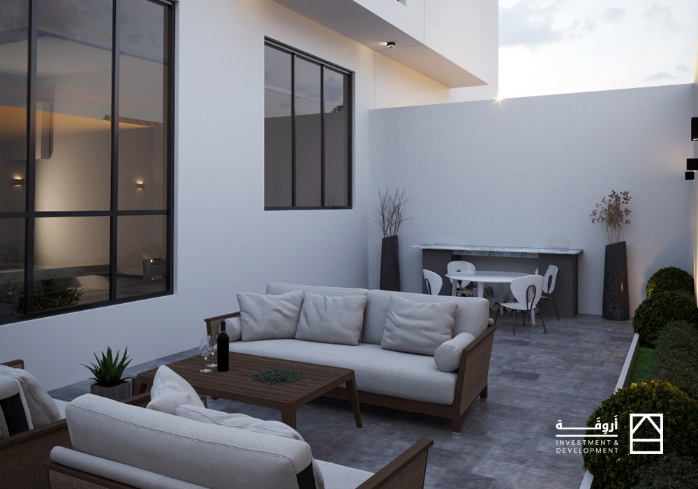
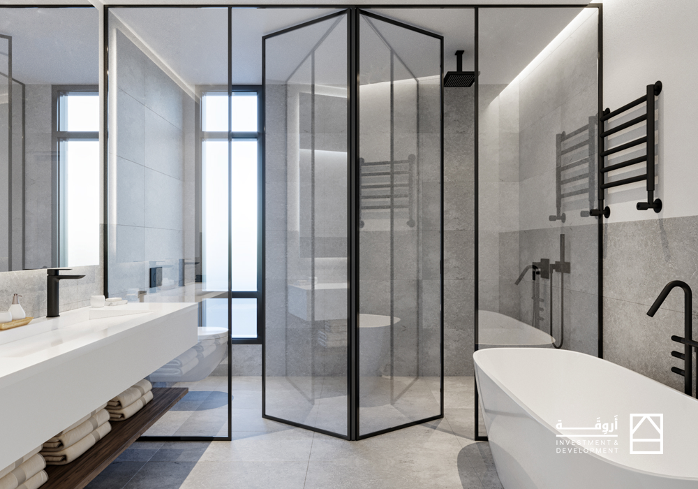
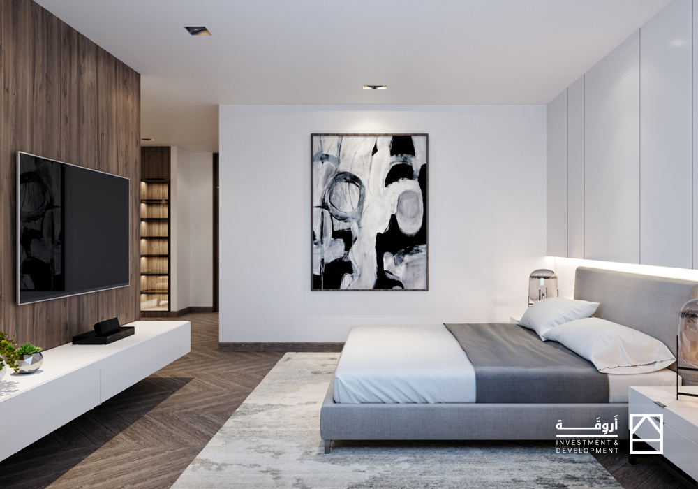
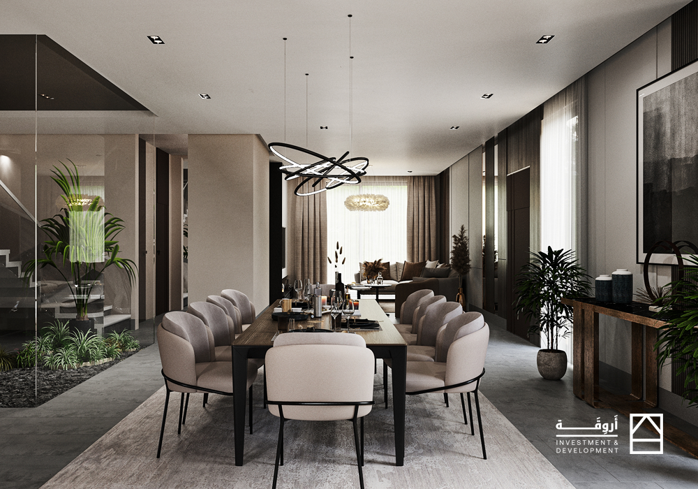
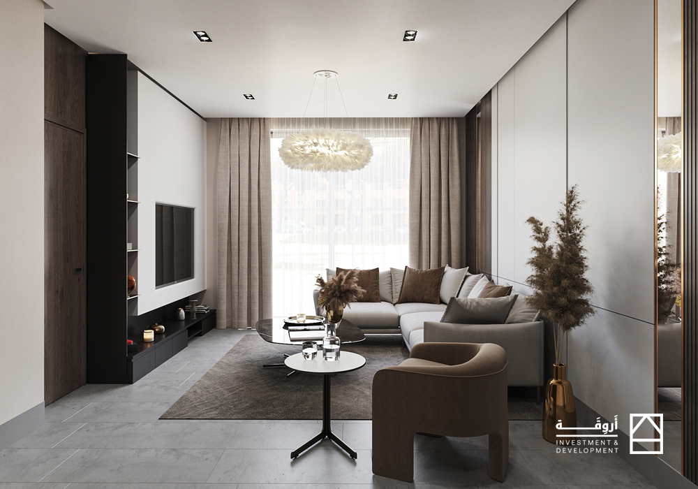
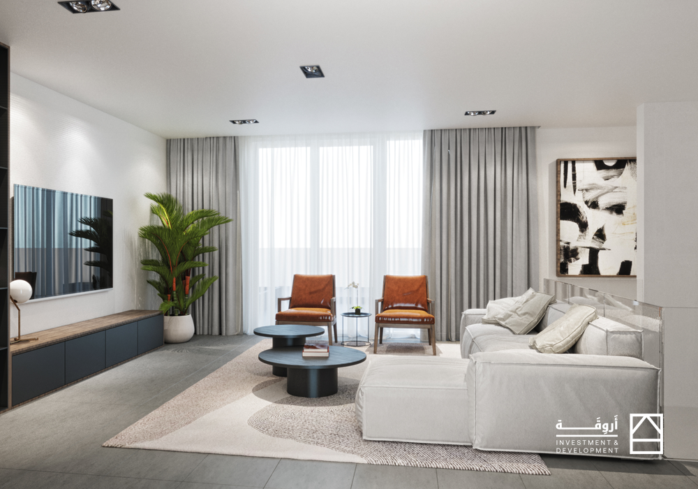
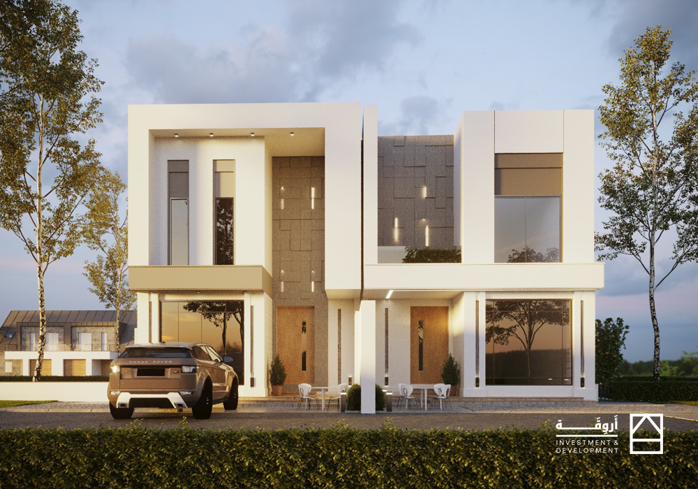
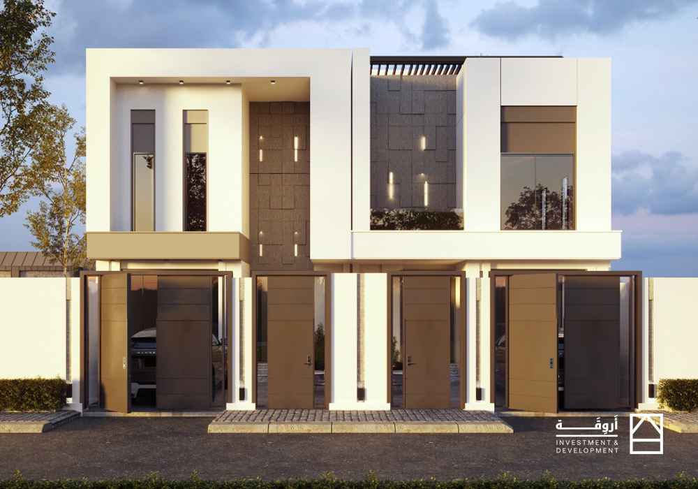
Hind Duplexes is an exclusive residential development comprising two premium attached duplex villas, each distinguished by its own architectural identity and independent façade. Designed to offer the character and privacy of standalone villas, the project combines elegant architecture with practical living spaces tailored to the needs of modern families.

Every aspect of the development has been carefully planned to ensure complete privacy through structural separation and advanced acoustic insulation. Thoughtfully designed floor plans maximize space efficiency, natural light, and functionality while delivering a refined residential experience that balances comfort, aesthetics, and long term value.

Luxury Duplex Villas
2
Residential Floors
2
Land Area
300
Total Built Up Area
500
Services

Key Features

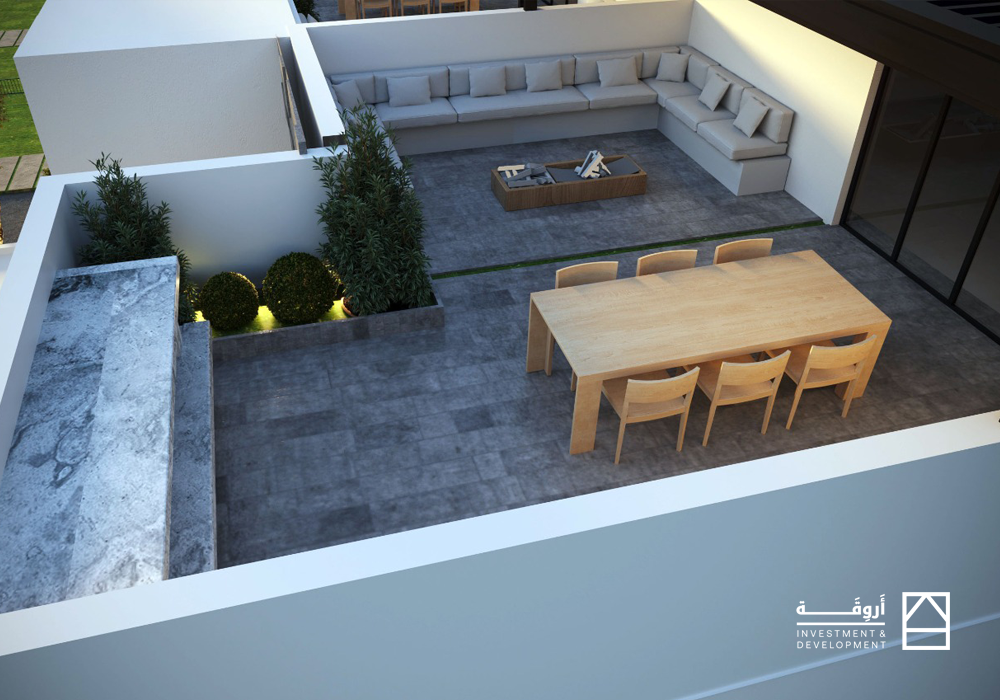
Rooftop Garden

Concealed Air Conditioning System

Driver's Room

Maid's Room

Four Spacious Bedrooms

Models

Hind Duplexes Floor Plans

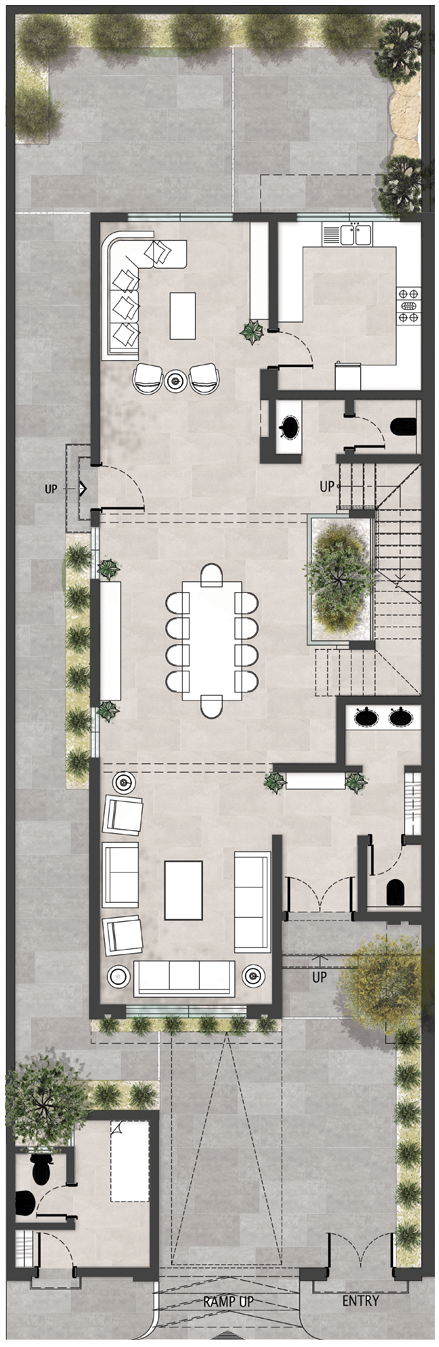
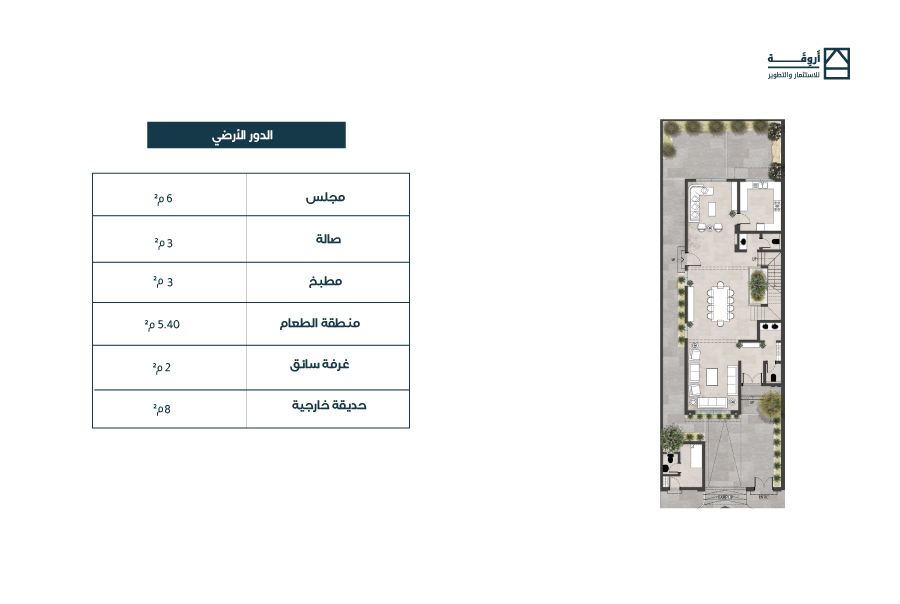
مخطط الدور الأرضي لدويليكس هند 1

Ground Floor

Family Lounge 1
Kitchen 2
Dining Room 3
Bathroom 4
Reception Majlis 5
Guest Washroom 6
Driver's Room 7
Front Garden with Parking 8
Back Garden and Barbecue Area 9

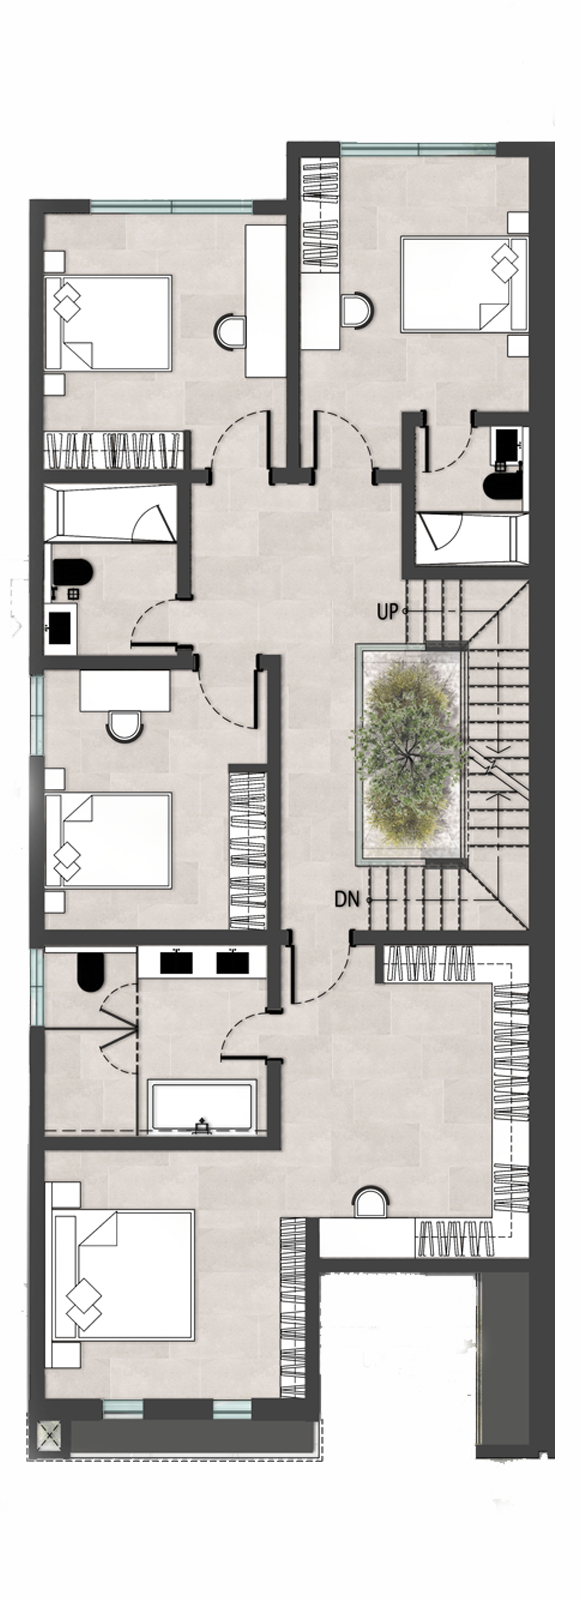
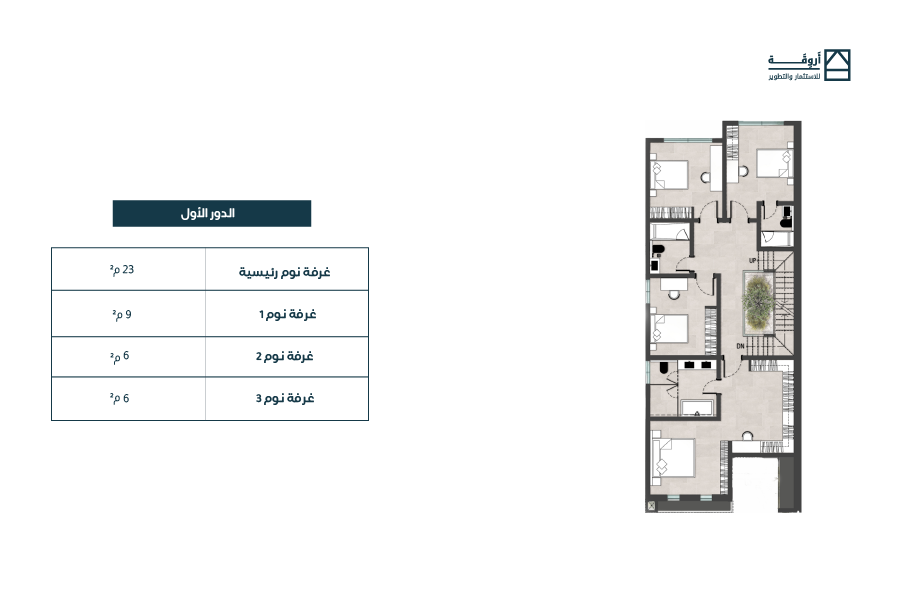
First Floor

Master Suite 1
Bedroom 2
Shared Bathroom 3
Bedroom 4
Bedroom 4
Bedroom + Bath 5
مخطط الدور الأول لدويليكس هند 1

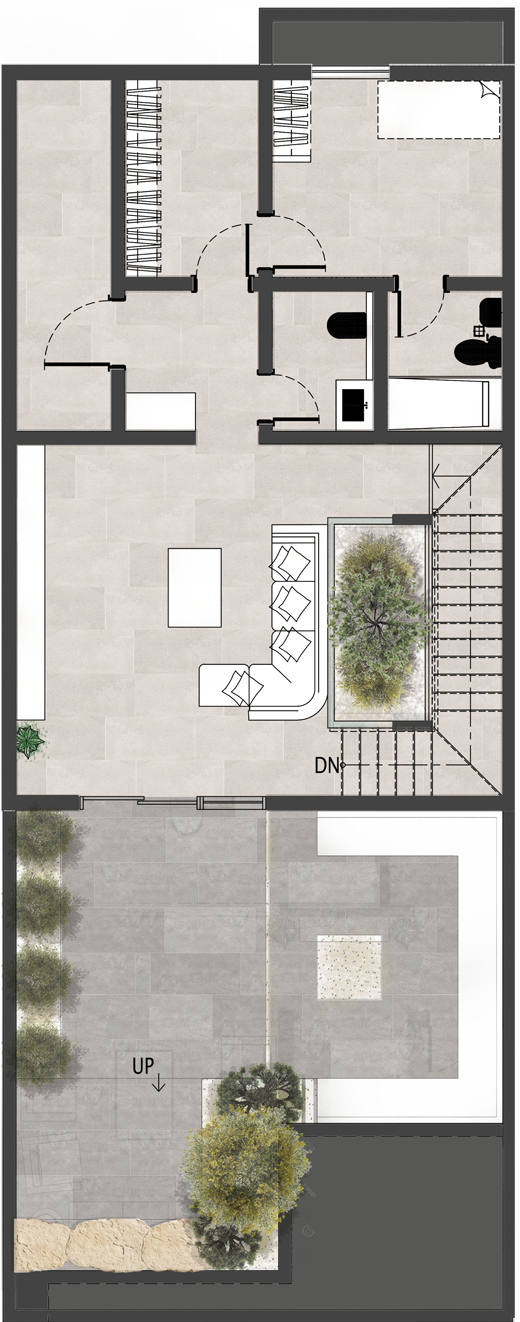
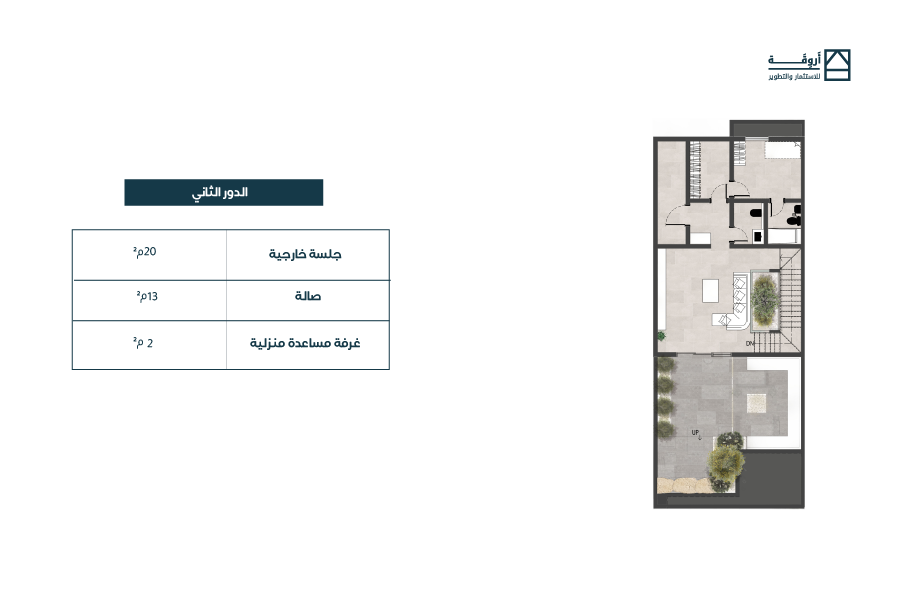
Second floor

Rooftop Garden 1
Family Lounge 2
Buffet Area 3
Services Roof 4
Laundry Room 5
Maid's Room 6
Location

Well Connected to Key Destinations

Imam Abdulrahman bin Faisal University

5.9 km

Dallah Hospital

5.5 km

Sports Complex

4.6 km

Khalid Bin Al Waleed Street

4.5 km

Seraphinite AcceleratorOptimized by Seraphinite Accelerator
Turns on site high speed to be attractive for people and search engines.